This was a small project where I was asked by the client to spruce up the space with as little as possible. The new seating area needed to be light and airy, casual, modern, and comfortable. It also needed to seat a big number of people. We refurbished a couple of the existing chairs and a side table as requested by the client.
Showing posts with label interior designer. Show all posts
Jan 25, 2017
Nov 28, 2016
Guest Bedroom Turned Kids Playroom, A Project By Me
Hi everyone
I've just completed turning this dark guest bedroom into a kids playroom for a very lovely family and I'd love to share it with you.
The clients wanted me to use some items that were already available in their home;
Toys storage units that we later added one to, a fold out sofa, IKEA's toy kitchen, and the IKEA black board. I also had to keep in mind all the storage and play areas needed for all the toys and artworks the kids were making. The room had to be playful, fun, colourful, and inviting for kids to play in, do various activities, watch TV, and paint so without further due I will leave you with some before and after shots and some various other shots from the room. Enjoy the transformation and let me know what you think in the comments below!
I've just completed turning this dark guest bedroom into a kids playroom for a very lovely family and I'd love to share it with you.
The clients wanted me to use some items that were already available in their home;
Toys storage units that we later added one to, a fold out sofa, IKEA's toy kitchen, and the IKEA black board. I also had to keep in mind all the storage and play areas needed for all the toys and artworks the kids were making. The room had to be playful, fun, colourful, and inviting for kids to play in, do various activities, watch TV, and paint so without further due I will leave you with some before and after shots and some various other shots from the room. Enjoy the transformation and let me know what you think in the comments below!
Sep 22, 2016
Bathroom Remodel Before & After, a project by me
This is a project that I took on for one of my client's family homes. They had the guest bathroom turned into a steam room a long time ago and they had the need to convert it back into a guest bathroom.
The client was very specific about what they wanted:
-White/beige/light grey tiles - it had to be neutral and light
-Wall mounted toilet
-Individual glass enclosures for both the shower and the toilet
-An aluminum sink cabinet made to look like wood (which to me is the only thing that I would change about this bathroom, I would have gone with a more delicate sink, a pedestal type or a wood legs frame with a top sink kind of piece).
The design concept was for a light, airy, clean, modern, simple yet luxorius bathroom
The client was very specific about what they wanted:
-White/beige/light grey tiles - it had to be neutral and light
-Wall mounted toilet
-Individual glass enclosures for both the shower and the toilet
-An aluminum sink cabinet made to look like wood (which to me is the only thing that I would change about this bathroom, I would have gone with a more delicate sink, a pedestal type or a wood legs frame with a top sink kind of piece).
The design concept was for a light, airy, clean, modern, simple yet luxorius bathroom
Photos of the Renovation Process
Before Photos
| This was the bathroom when I first took on the project, the client had already started tearing it down |
| you can notice the aluminum ceiling here which was later replaced by a gypsum false ceiling |
Approved design 3D images by Doaa Ahmed
| This was the best layout to fit all of the enclosures and have the needed room for circulation |
| Initially the tiles on the walls were supposed to be laid down vertically, this was later changed into a horizontal layout |
Photos of the Renovation process
| Tiles all in and sink fixed in place |
| Toilet tank built out and toilet fixed to the wall, cold/hot water sprayer was put in |
| Shower and drains all in place |
| Glass company putting in the glass enclosures as per my design once the marble thresholds were put in. |
| looking nice! |
| Still in need of major cleaning |
After Photos
unfortunately the bathroom was still not properly cleaned when I snapped these photos so the dirt affects the crispness and cleanliness of the images
| Shower Enclosure |
| Soap dish and glass shelves installed |
| All accessories in place |
So what do you think? I would love to hear some feeback!
leave a comment below
Jan 21, 2016
Bedroom & Bathrooms Re-Model
This is a project that I've worked on recently. The client needed to have her daughter's bedroom re-planned to look better without purchasing new bedroom furniture but by adding to what was already there and take out whatever wasn't necessary. She also wanted a new color scheme and a more adult pulled together look over all in the room.
We took out the existing old sofa and bench, desk, desk chair, bedding, carpet, and curtains. The desk wasn't being used and was eating up too much space in the room. We also added a new seating area to watch TV in the room or to sit down and read. The wardrobe being big and black was re-located behind the door so that it isn't hte first thing you see when you enter the room which made the space look bigger and brighter.
We went for a soft subtle blues and neutrals color palette for the room. The sofa, area rug, and coffee table are all from Home Center, Console is from Midas, and the chair is from The One. The curtains were custom designed and made at Mobel Decoration.
The client also wanted to remodel the en-suite bathroom for the above shown bedroom. They requested a more modern look with under sink storage and a bigger more glamorous mirror in the bathroom. The curtain rod was removed and replaced with a partial swing screen from Kafood, mirror replaced with a mirror from Midas, new sink from Nabina, and new shower tab, mixers, and ceiling light from Ansar Gallery.
The client also wanted to remodel the kids bathroom. They requested a more modern look with under sink storage and a shower that would stretch from wall to wall and have pebble stone tiles and be as seemless as possible and partially frosted. The existing shower was removed and replaced with a custom designed and fabricated shower. The mirror, sink, tabs and mixers, ceiling light, and new showerset are from Ansar Gallery.
Oct 26, 2015
My Structured Bohemian Bedroom, Room Tour
My husband and I started looking at the design of the bedroom before our wedding, more than two years ago, We first worked on the layout, we had a great big niche in the bedroom that we decided to close off completely as a custom closet and we got it fitted, wall to wall and floor to ceiling and that was the best thing we did as our room is small as is our apartment and we try to make use of every single inch in it. The bed is actually bigger in reality than on the plan, and we ended up putting two dressers side by side instead of one because we needed the extra storage.
Then we started looking at colors, texture, and styles. We wanted something dreamy, has a little glamour chicness to it, not too pretentious, and has something grounding. Our wedding accent color was purple but it isn't why we chose purple for this room and it wasn't my sole choice, in fact my husband asked for lavender to be our paint color and that's where we started with our color scheme

Then we looked online and at different stores for furniture, hardware, finishes, and furnishings and we've put it all together to achieve this dream- what I would call "structured bohemian"- bedroom that we call ours.

![]() |
| the closet was custom made to fit into the existing niche |
![]() |
| I ordered designer brass pulls for the closets from Lewis Dolin, they shipped them to Doha directly |
![]() |
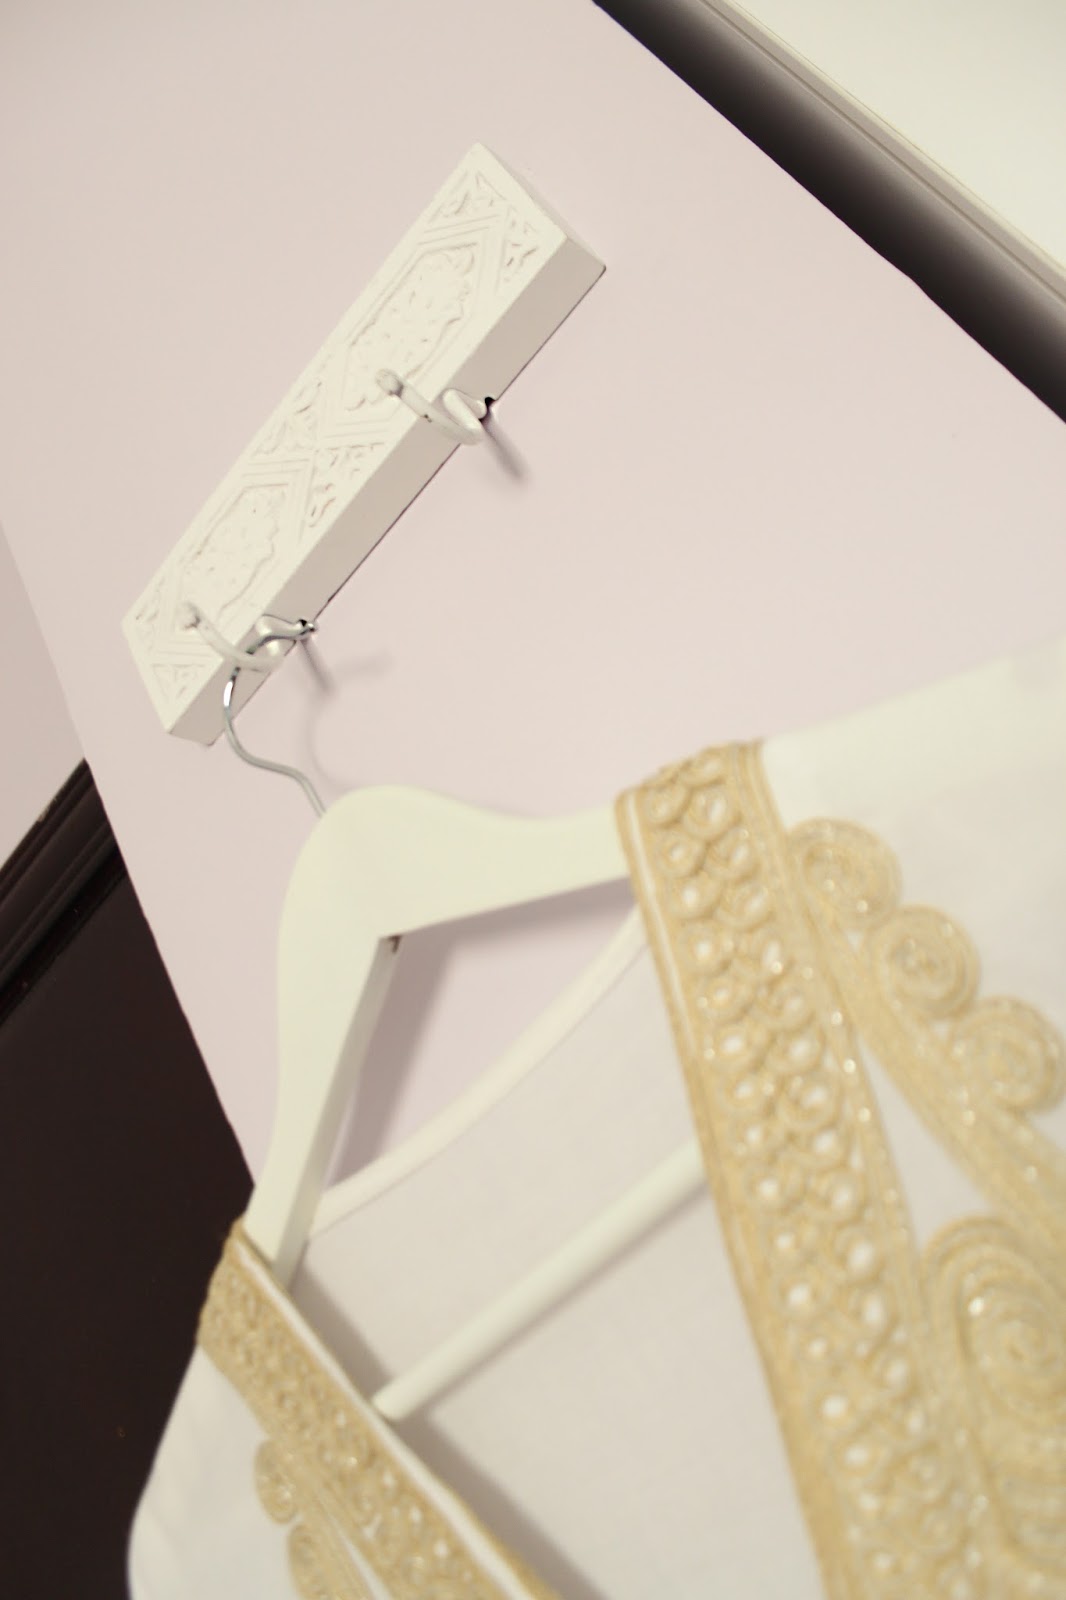
| The beautiful hooks shabby wooden carved plate is from Zara Home |
| The wallpaper was a limited edition online only purchase that was available at Anthropologie, I purchased the last few rolls they had left and they shipped them over to Doha. The bed was custom made with no headboard or foot board at a local shop in Doha. The beautiful bed cover that adds amazing texture and color to the room is a purchase we got on our honeymoon in Morocco. We love adding pieces to our home that we've purchased on trips, they add character to our home and remind us of the beautiful time we had there. |
![]() |
| The glass coasters and photo frame are wedding gifts from my cousin |
![]() |
| The night stands are also from the Ikea Malm collection, I added these brass and mother of pearl handles from Anthropologie to customize them. The table lamps are from Ikea as well. |
![]() |
| These two Malm dressers and makeup table are from Ikea but are customized by me be adding one of the pulls I purchased for the closet to the table and hand painting the gaps between the drawers in antique gold. You can check out the tutorial here. We added this piece of tapestry to temporary cover up where the old window style AC was fixed after we've replaced it with a split unit AC. I will have to revisit this part of the room as I'm not 100% happy with the current look of the tapestry in the room. |
![]() |
| I have a few memorabilia from our wedding setup in nice vignettes on top of the dressers |
I hope you liked this room tour and the before & after's. I'd love to hear what you think and answer any questions you might have in the comments below.
Subscribe to:
Posts (Atom)