Showing posts with label freelance. Show all posts

Aug 21, 2016

Baby nursery turned toddler's room

It's been quiet some time since I last posted here due to life being so crazy full with work, home, and a toddler to run after.

I've posted before about the design of my baby's , Farida, nursery which was featured on Apartment Therapy in multiple posts you can take a look at them here; Nursery, Take 2 Wall Decal, Nursery Tour, and Featured on Apartment Therapy

But what do you do when this teeny tiny little bundle of sweet joy


Turns into this cheeky run around 2 year old toddler


The transformation in just two years is crazy, right?! where did the years go!

So what happens when your child grow? optimally their nursery/room should be designed to grow with them, which is what I had in mind when I first designed Farida's nursery.

Her cot bed is from Mamas & Papas and it's designed to be used from birth until 3 years old. It has 3 different mattress levels for while your baby grow and then it completely transforms into a toddler's bed once your toddler can climb out of bed, which is why I had to transform it one day as I woke up to Farida walking into my room at 5am! I moved the foot stool poof and the sheepskin to her bed side so that I can read her a story while sitting on the poof and so that she has something soft to step on when she get out of bed.

The cotbed at the lowest mattress level


The cot bed once transformed into a toddler bed 


We made a big deal of how grown Farida is and that she got her own new big girl bed so that she wouldn't be scared of sleeping in it. Unfortunately the only problem now is that whenever Farida switches sleep cycles and finds herself awake she gets out of bed and wanders into my room...multiple times a night sometimes which is very exhausting...trying to find a solution for her waking up a lot and requesting milk to go back to bed. She has been a great sleeper since before she was 1 and even now when I put her down in bed at 8, I tuck her in with a bottle of milk and read her two sleep story books with the lights off and I simply kiss her goodnight and walk out of the room and she sleeps on her own- it sometimes takes her walking out of the room a few times requesting "more milk, potty, just walking out" and me getting her what she wants and then tucking her back in bed and then she is down for the night before she starts waking up.

I heard of a toddler's "ok to wake" clock but I don't know if it is worth a try, if you did try it I'd appreciate the insight.

The bookcase that I got for the room from IKEA is being put to great use, it stores her ever growing collection of books and toys.

The new purchases for the room are the following as shown below;

FLISAT kids table & Mammut children's stools where she can color (Farida loves coloring and crafting with all sorts of mediums, needless to say I keep all of her supplies and colors out of sight so that she doesn't color over all of the walls) or play with puzzles. The great thing about this table is that it has two tucked in baskets that you can use to store toys and colors.

Mala Easel which Farida loves to color all over with chalks and then enjoys wiping everything off just as much :) (yeay me!)


The DUKTIG kitchen set with all the trims which Farida absolutely LOVES and enjoys playing with (she loves it even more when I fill the little pots and pans with cocoa puffs and ask her to cook them and she starts transferring them from one pot to the other)


The beautiful thing about this kitchen that I need to add is the fact that it could be set to have 3 different heights depending on your child's height. If you do not add the plastic caps to the feet of the kitchen then it's at it's shortest. Then if you add the caps in a certain direction its a little higher, and if you flip the cap over and insert it the height is at it's highest. This is the middle height shown in the photo of  Farida's kitchen

Farida gets a lot of structured play at nursery so I wanted to make sure her room was setup to help her have free play and role play as much as she'd like.


May 2, 2016

Residential Villa Classic Design

مشروع تصميم و تنفيذ فيلا سكنية لأحد زبايني في الدوحة بطراز كلاسيكي مستحدث. أعمال التنفيذ حاليا قائمة في الفيلا تحت اشرافي و سأقوم بمشاركتكم بصور للفيلا قبل و أثناء و بعد أعمال الديكور.

A design and build project done by me for one of my clients in Doha for a residential villa. Construction is currently ongoing on-site, I'm managing the fit-out and design work in the villa, and I will be sharing before, during, and after photos once all works are completed

مدخل الفيلا من الداخل
Interior shot of the villa's main entrance

البهو الرئيسي للفيلا مع لقطة تظهر مدخل الفيلا الرئيسي و مدخل غرفة الطعام

Main villa lobby shot showing the main entrance and dining room entrance

البهو الرئيسي للفيلا مع لقطة تظهر الدرج و مدخل غرفة الطعام و الصالون

Main villa lobby shot showing the staircase and dining and salon entrances

لقطة تظهر الجلسة العائلية و مدخل المطبخ

Family siting area

لقطة تظهر الجلسة العائلية 

Family siting area


لقطة تظهر الصالون الرئيسي

A shot of the salon/majlis

لقطة تظهر الصالون الرئيسي

A shot of the salon/majlis

لقطة تظهر الصالون الرئيسي

A shot of the salon/majlis

لقطة تظهر الصالون الرئيسي

A shot of the salon/majlis

لقطة تظهر الصالون الرئيسي

A shot of the salon/majlis

لقطة تظهر غرفة الطعام

A shot of the dining room

لقطة تظهر غرفة الطعام

A shot of the dining room

لقطة تظهر مغاسل غرفة الطعام

Dining room's powder room / hand wash area

لقطة تظهر غرفة النوم في جناح النوم الرئيسي

A shot of the bedroom in the main master bedroom suite

لقطة تظهر غرفة النوم في جناح النوم الرئيسي

A shot of the bedroom in the main master bedroom suite

لقطة تظهر غرفة الملابس في جناح النوم الرئيسي

A shot of the dressing room in the main master bedroom suite

لقطة تظهر غرفة الملابس في جناح النوم الرئيسي

A shot of the dressing room in the main master bedroom suite

لقطة تظهر الحمام في جناح النوم الرئيسي

A shot of the bathroom in the main master bedroom suite

لقطة تظهر الحمام في جناح النوم الرئيسي

A shot of the bathroom in the main master bedroom suite
أهتم بسماع آراءكم في التعليقات
Would love to hear everyone's comments!

Oct 26, 2015

My Structured Bohemian Bedroom, Room Tour


I finally bring to you a well over due room tour, my own bedroom's that is since I've promised a while back that I will be sharing before and after's from my own home and that I'll share the overall design of the apartment 1 room tour at a time, I've already shared Farida's nursery, my 15 months old daughter, and this is the second room tour that I share.

My husband and I started looking at the design of the bedroom before our wedding, more than two years ago, We first worked on the layout, we had a great big niche in the bedroom that we decided to close off completely as a custom closet and we got it fitted, wall to wall and floor to ceiling and that was the best thing we did as our room is small as is our apartment and we try to make use of every single inch in it. The bed is actually bigger in reality than on the plan, and we ended up putting two dressers side by side instead of one because we needed the extra storage.


Then we started looking at colors, texture, and styles. We wanted something dreamy, has a little glamour chicness to it, not too pretentious, and has something grounding. Our wedding accent color was purple but it isn't why we chose purple for this room and it wasn't my sole choice, in fact my husband asked for lavender to be our paint color and that's where we started with our color scheme 


 Then we looked online and at different stores for furniture, hardware, finishes, and furnishings and we've put it all together to achieve this dream- what I would call "structured bohemian"- bedroom that we call ours.


And here is a more detailed photo tour of our bedroom

the closet was custom made to fit into the existing niche
I ordered designer brass pulls for the closets from Lewis Dolin, they shipped them to Doha directly
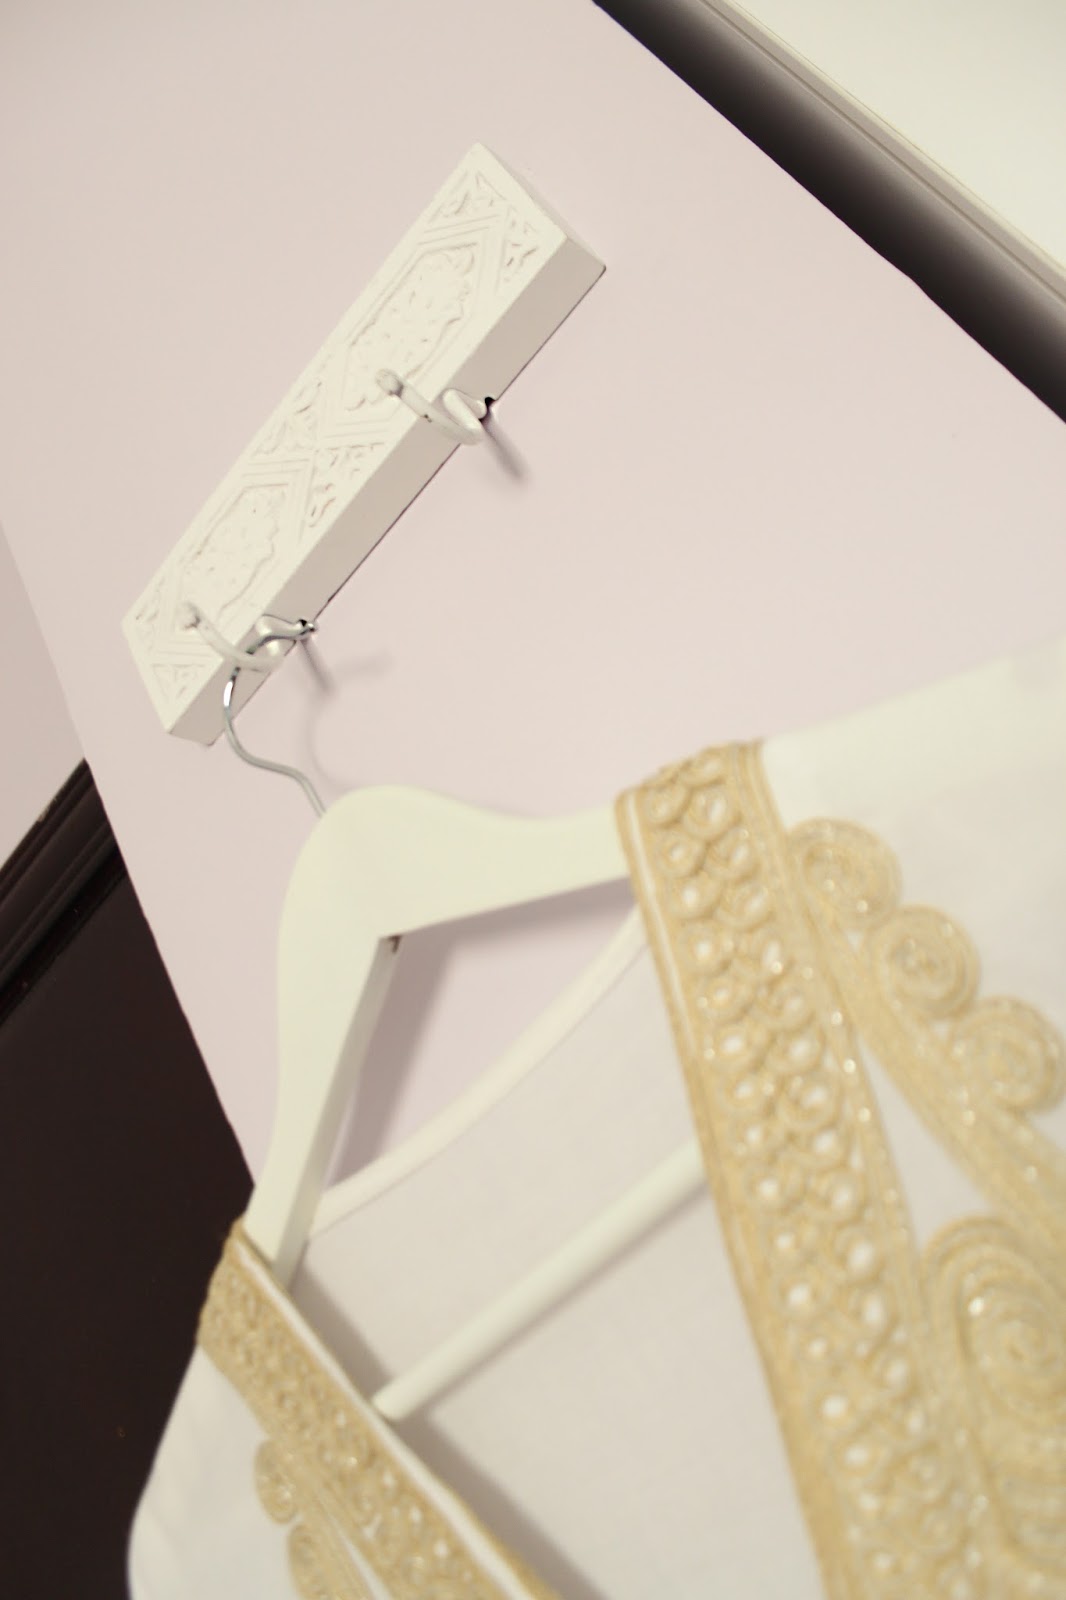
The beautiful hooks shabby wooden carved plate is from Zara Home 

The wallpaper was a limited edition online only purchase that was available at Anthropologie, I purchased the last few rolls they had left and they shipped them over to Doha. The bed was custom made with no headboard or foot board at a local shop in Doha. The beautiful bed cover that adds amazing texture and color to the room is a purchase we got on our honeymoon in Morocco. We love adding pieces to our home that we've purchased on trips, they add character to our home and remind us of the beautiful time we had there.  
The glass coasters and photo frame are wedding gifts from my cousin
The night stands are also from the Ikea Malm collection, I added these brass and mother of pearl handles from Anthropologie to customize them. The table lamps are from Ikea as well.
These two Malm dressers and makeup table are from Ikea but are customized by me be adding one of the pulls I purchased for the closet to the table and hand painting the gaps between the drawers in antique gold. You can check out the tutorial here. We added this piece of tapestry to temporary cover up where the old window style AC was fixed after we've replaced it with a split unit AC. I will have to revisit this part of the room as I'm not 100% happy with the current look of the tapestry in the room. 
The curtains were custom made in synthetic silk with an antique weave texture. They have a french pleat and are hung right under the crown molding and are 15cm longer than the wall in height so that they break nicely at the floor as they do. The mirror is from Life Style and it's a cheap replica of the famous Venetian mirrors
I have a few memorabilia from our wedding setup in nice vignettes on top of the dressers
I love to mix and match not only furniture in a room but also textures and in this case bedding, don't be afraid of mixing different colors and patterns within a room, they enrich it and add depth to a room
 Your bedroom, or apartment, or home for that matter do not need to be big and/or cost a ton for them to be beautiful. All they need is to reflect your personality and what you'd like to feel in them.

I hope you liked this room tour and the before & after's. I'd love to hear what you think and answer any questions you might have in the comments below.


Sep 30, 2015

Family Room/ Play Room/ Laundry Room, a project by me

I'd like to bring to you the latest project I've worked on. This was a challenging project as the client had a very short period of time to execute it (It was done in 10 days), The budget was very limited, and the room needed to function as a Laundry room, Play room, and a Family room due to a baby being born into the family about 2 years earlier- now a toddler who needs her own informal space to play and thrive in.

The design needed to be functional, kids friendly, spacious looking, and colorful while serving all purposes.

The family wanted to conceal all of the laundry appliances, baskets, ironing table, and drying rack when not used and thus I designed a custom aluminum closet with perforations to allow the humidity to escape. The closets were made to match the existing wall to wall, floor to ceiling aluminum closets used for storage along the wall.

The walls needed a lot of work as it had a lot of cracks, peeling plaster, and leakage marks so we had some plaster work to be done that was then followed by primer and a beautiful sky blue paint.

The dining table and chairs were already in the house, we just moved them over from another space in the villa so that they serve a better purpose in this room.

A TV is supposed to be hung on the wall above the white side-board.

Colored Initial Plan


Custom Aluminum Closet Design


Custom Aluminum Closet


LinkWithin

Related Posts Plugin for WordPress, Blogger...