This is a project that I took on for one of my client's family homes. They had the guest bathroom turned into a steam room a long time ago and they had the need to convert it back into a guest bathroom.
The client was very specific about what they wanted:
-White/beige/light grey tiles - it had to be neutral and light
-Wall mounted toilet
-Individual glass enclosures for both the shower and the toilet
-An aluminum sink cabinet made to look like wood (which to me is the only thing that I would change about this bathroom, I would have gone with a more delicate sink, a pedestal type or a wood legs frame with a top sink kind of piece).
The design concept was for a light, airy, clean, modern, simple yet luxorius bathroom
Photos of the Renovation Process
Before Photos
 |
| This was the bathroom when I first took on the project, the client had already started tearing it down |
 |
| you can notice the aluminum ceiling here which was later replaced by a gypsum false ceiling |
Approved design 3D images by Doaa Ahmed
 |
| This was the best layout to fit all of the enclosures and have the needed room for circulation |
 |
| Initially the tiles on the walls were supposed to be laid down vertically, this was later changed into a horizontal layout |
Photos of the Renovation process
 |
| Tiles all in and sink fixed in place |
 |
| Toilet tank built out and toilet fixed to the wall, cold/hot water sprayer was put in |
 |
| Shower and drains all in place |
 |
| The window had to be made smaller in order to fit both glass enclosures without ending up with an ugly overlap, you can notice the drop in floor level within both enclosures. You can also notice the plain molding and gypsum ceiling boards all in at this point. |
 |
| Glass company putting in the glass enclosures as per my design once the marble thresholds were put in. |
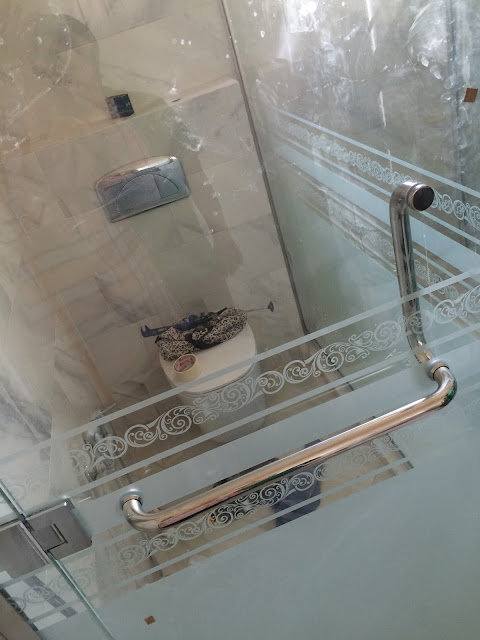 |
| looking nice! |
 |
| Still in need of major cleaning |
unfortunately the bathroom was still not properly cleaned when I snapped these photos so the dirt affects the crispness and cleanliness of the images
 |
| A Venetian mirror (fake) adorns the sink along with the chrome and frosted glass accessories that I picked out. We had added a socket with a special enclosure for extra protection as per the client's request (for shaving/hair dryer/any other small appliance) |
 |
| Shower Enclosure |
 |
| Soap dish and glass shelves installed |
 |
| All accessories in place |
So what do you think? I would love to hear some feeback!
leave a comment below


